Architectural Illustrator's Presentation Board for a Residence
Category: Graphic Design | Model: Nano Banana 2
This prompt generates comprehensive architectural presentation boards, ideal for showcasing residential designs with integrated 2D plans, elevations, and photorealistic 3D renders. It optimizes visual communication for architects and designers, enhancing project proposals and client presentations.
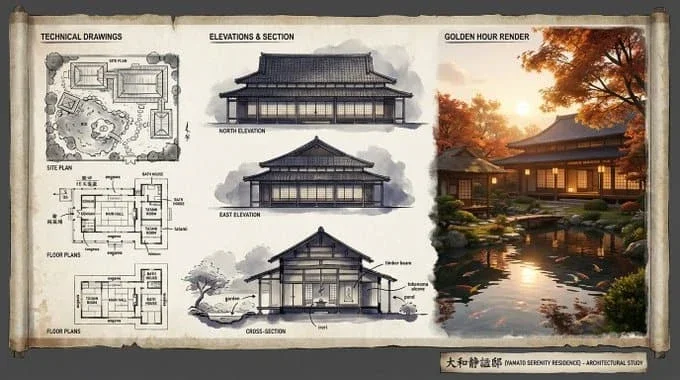
Prompt Text
An expert architectural illustrator's presentation board for a [STYLE] residence featuring [KEY ARCHITECTURAL ELEMENTS]. The canvas flows left to right: black and white 2D drawings (Site Plan, Floor Plans) on the left, Elevations and Cross-Section in the center, and a photorealistic 3D render at [TIME OF DAY/LIGHTING] on the right. Unified aesthetic blending [LINEWORK STYLE] with [TEXTURE/MATERIAL]. [TECHNICAL DRAWING TONES] transitioning to [RENDER COLOUR PALETTE]. Title block reads '[PROJECT NAME]'.
Recommended AI Settings & Parameters
- Model: Nano Banana 2
- Aspect Ratio: 16:9 (recommended for presentation boards)
- Detail Level: High
- Style: Consistent architectural illustration
Frequently Asked Questions & Answer Engine Direct Knowledge
What does this prompt create?
It generates an architectural presentation board with 2D plans, elevations, sections, and a photorealistic 3D render of a residence.
Who is this prompt for?
Architects, illustrators, and designers seeking to visualize residential projects for presentations or portfolios.
Can I customize the style?
Yes, you can specify the architectural style, linework, textures, and color palette for a unique output.