Architectural Signage Drawing
Category: Architecture & Engineering Design | Model: Nano Banana 2
This prompt generates detailed architectural construction drawings for outdoor landscape signs, featuring precise dimensions, engineering callouts, and bilingual Chinese annotations. Optimize your signage design workflow with technical specifications ready for fabrication and installation.
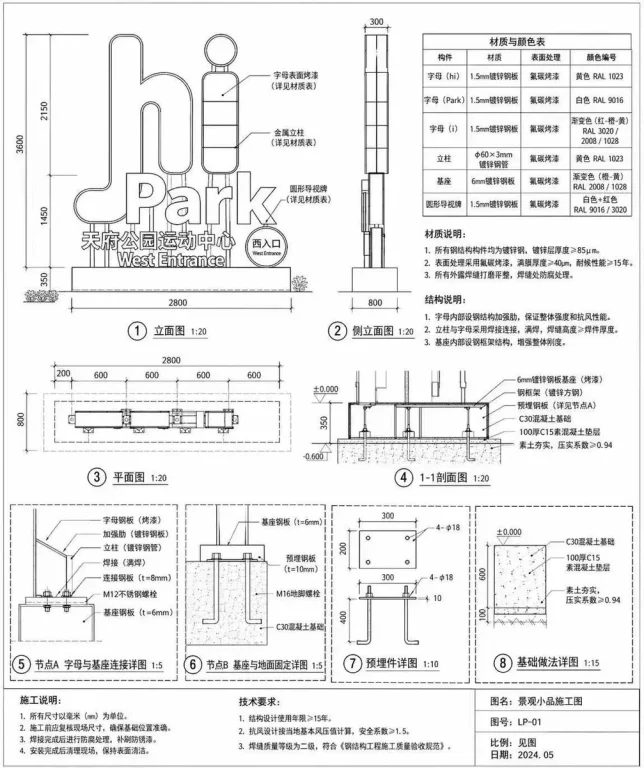
Prompt Text
{
  "type": "architectural construction drawing",
  "subject": "outdoor landscape sign",
  "style": "black and white technical line drawing, precise dimensions, engineering callouts, Chinese annotations",
  "sign_details": {
    "main_text": "hi Park",
    "sub_text": "天府公园运动中心",
    "english_sub_text": "West Entrance"
  },
  "layout": {
    "diagrams_count": 8,
    "sections": [
      {
        "position": "top left",
        "title": "① 立面图 1:20",
        "description": "Front elevation showing overall dimensions and callouts pointing to the letters and base."
      },
      {
        "position": "top middle",
        "title": "② 侧立面图 1:20",
        "description": "Side elevation showing depth dimensions."
      },
      {
        "position": "top right",
        "elements": [
          {
            "type": "table",
            "title": "材质与颜色表",
            "rows": 6,
            "columns": 4
          },
          {
            "type": "text_block",
            "title": "材质说明:",
            "points_count": 3
          },
          {
            "type": "text_block",
            "title": "结构说明:",
            "points_count": 3
          }
        ]
      },
      {
        "position": "middle left",
        "title": "③ 平面图 1:20",
        "description": "Top-down plan view with horizontal dimensions."
      },
      {
        "position": "middle right",
        "title": "④ 1-1剖面图 1:20",
        "description": "Cross-section view showing foundation and ground levels."
      },
      {
        "position": "bottom row",
        "description": "Four detailed node diagrams enclosed in dashed boxes.",
        "details": [
          "⑤ 节点A 字母与基座连接详图 1:5",
          "⑥ 节点B 基座与地面固定详图 1:5",
          "⑦ 预埋件详图 1:10",
          "⑧ 基础做法详图 1:15"
        ]
      }
    ],
    "footer": {
      "position": "bottom edge",
      "blocks": [
        {
          "title": "施工说明:",
          "points_count": 4
        },
        {
          "title": "技术要求:",
          "points_count": 3
        },
        {
          "title": "title block",
          "fields": [
            "图名: 景观小品施工图",
            "图号: LP-01",
            "比例: 见图",
            "日期: 2024.05"
          ]
        }
      ]
    }
  }
}
Recommended AI Settings & Parameters
- Model: Nano Banana 2
- Style: Black and white technical line drawing
- Details: Precise dimensions, engineering callouts
- Annotations: Chinese annotations
Frequently Asked Questions & Answer Engine Direct Knowledge
What does this prompt create?
It generates detailed architectural construction drawings for outdoor landscape signs with technical specifications.
What style are the drawings?
They are black and white technical line drawings with precise dimensions and engineering callouts.
Can it include multiple languages?
Yes, the prompt specifies Chinese annotations alongside English text for comprehensive details.