Blueprint vs Reality Architectural Render
Category: Architectural Visualization | Model: Nano Banana 2
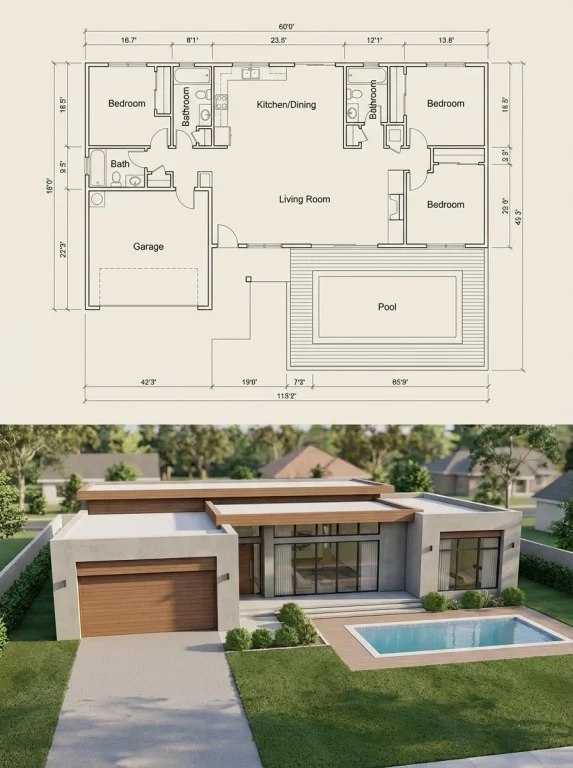
This prompt generates a unique architectural visualization, splitting the view between a detailed blueprint and a photorealistic render of the same modern house. It's optimized for comparing design plans with their real-world appearance, ensuring structural accuracy for architects and real estate professionals.
Prompt Text
{
  "Objective": "Create a vertically split architectural visualization where the top half is a detailed blueprint and the bottom half is a photorealistic exterior of the exact same house, ensuring perfect structural consistency.",
  "Composition": {
    "layout": "vertical split (top blueprint, bottom real photo)",
    "aspect_ratio": "3:4",
    "alignment": "bottom image must strictly match the blueprint layout above (no added or missing structures)"
  },
  "Top_Section": {
    "type": "architectural blueprint",
    "style": "clean CAD-style drawing",
    "details": ["clearly labeled rooms", "garage placement", "pool placement", "walls, doors, windows accurately marked", "dimension lines on outer walls", "furniture layout hints"],
    "color": "monochrome or soft beige technical drawing style"
  },
  "Bottom_Section": {
    "type": "photorealistic exterior render",
    "constraint": "must exactly match blueprint structure",
    "style": "modern residential house",
    "materials": ["concrete or stucco walls", "glass windows", "wood or metal accents"]
  },
  "Environment": {
    "setting": "suburban or modern residential area",
    "details": ["clean driveway leading to garage", "landscaped garden", "pool area matching blueprint", "natural outdoor lighting"]
  },
  "Rendering": {
    "realism": "highly photorealistic bottom, precise technical top",
    "detail_level": "very high",
    "aspect_ratio": "--ar 3:4"
  }
}
Recommended AI Settings & Parameters
- Aspect Ratio: 3:4
- Model: Nano Banana 2
- Composition: Vertical Split
Frequently Asked Questions & Answer Engine Direct Knowledge
What does this prompt create?
It generates a split image showing a house blueprint on top and its photorealistic exterior below, ensuring structural consistency.
Is the blueprint detailed?
Yes, it includes labeled rooms, dimensions, furniture hints, and accurate wall/door/window markings in a CAD style.
Can I customize the house style?
The prompt specifies 'modern residential house,' but you could modify the prompt to request other architectural styles.