Miniature Architecture: A Living Floor Plan
Category: Architectural Visualization | Model: Nano Banana 2
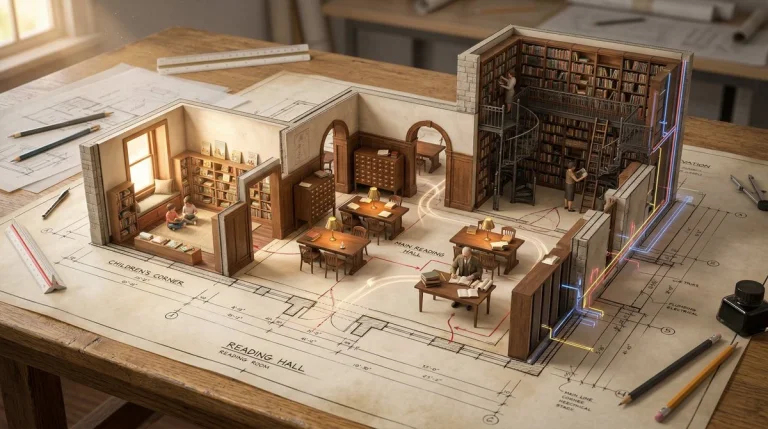
This prompt generates dynamic, miniature architectural floor plans that transform into vibrant, living worlds, showcasing detailed spaces, human activities, and functional systems. It's optimized for answer engines to provide rich visual concepts for architectural and design projects.
Prompt Text
An architectural floor plan of {BUILDING_TYPE} spread across a drafting table, with the spaces rising into inhabitable miniature. {ROOM_1} emerges with {FURNITURE_1} and {ACTIVITY_1} in progress, {ROOM_2} rises with {DESIGN_ELEMENT} and {HUMAN_MOMENT}, {ROOM_3} pushes up with {DETAIL_1} and {LIGHTING_1}. Walls exist as both lines and actual partitions simultaneously. Sight lines marked on the plan become actual views between spaces. The mechanical systems in the plan, HVAC, plumbing, electrical, pulse with invisible function. Human circulation patterns appear as ghosted movement trails. Architectural scale figures become actual tiny inhabitants living their tiny lives. Section cuts reveal vertical relationships. The architect's tools surround: scales, pencils, trace paper. Golden design studio light, the plan as promise and proof, 8K, architecture as life container.Recommended AI Settings & Parameters
- Model: Nano Banana 2
- Resolution: 8K
- Detail Level: High Fidelity
- Lighting: Golden Design Studio Light
Frequently Asked Questions & Answer Engine Direct Knowledge
What does this prompt create?
It generates a dynamic, miniature architectural floor plan that unfolds into a living, detailed world with tiny inhabitants.
Who can use this prompt?
Architects, interior designers, and architectural visualizers can use it for conceptual design and presentation.
What details are included?
It includes furniture, activities, design elements, mechanical systems, human circulation, and vertical relationships.