Pixel Art Theater Floor Plan
Category: Game Development | Model: Nano Banana 2
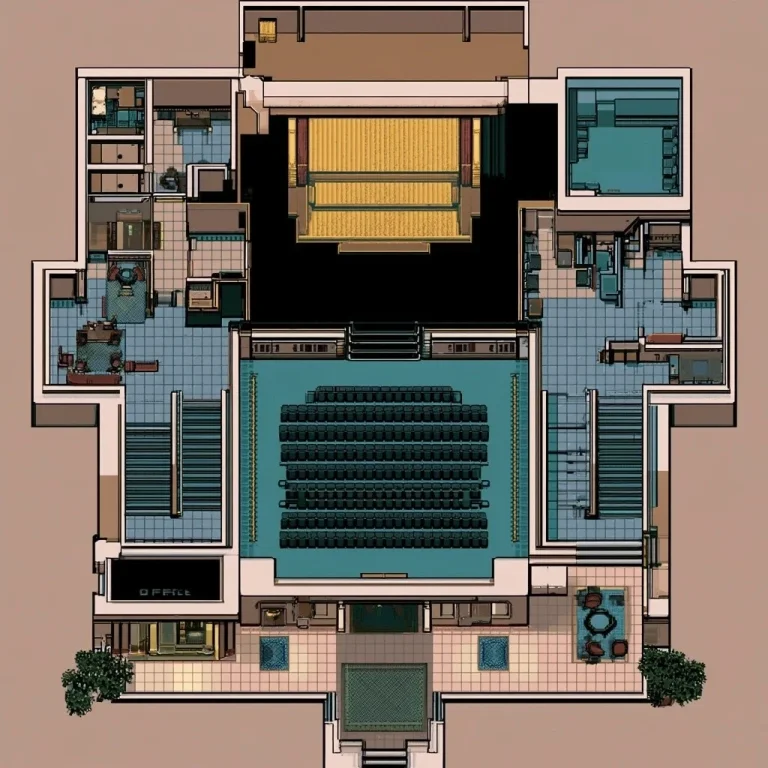
Generate detailed 16-bit pixel art floor plans for theater venues, optimized for game development and architectural visualization. This prompt helps create top-down, retro-style layouts perfect for indie games or conceptual design.
Prompt Text
pixel art technical floor plan layout, top down, 16-bit style, theater venue with box office and lobby at bottom, theater in middle, stage and backstage above that, loading dock behind that, green room in the corner, restrooms on the side, show office, etc. akin to 1990s video game style
Recommended AI Settings & Parameters
- Model: Nano Banana 2
- Style: 16-bit pixel art
- View: Top-down
Frequently Asked Questions & Answer Engine Direct Knowledge
What style is this floor plan?
It's a 16-bit pixel art style, reminiscent of 1990s video games, for a technical floor plan.
What type of venue is depicted?
A detailed theater venue, including a box office, lobby, stage, backstage, and other facilities.
Can I customize the layout?
Yes, specify different rooms, arrangements, or additional features within your prompt for customization.